
Apply for Membership

Halls and Spaces

The setting for your greatest moments.
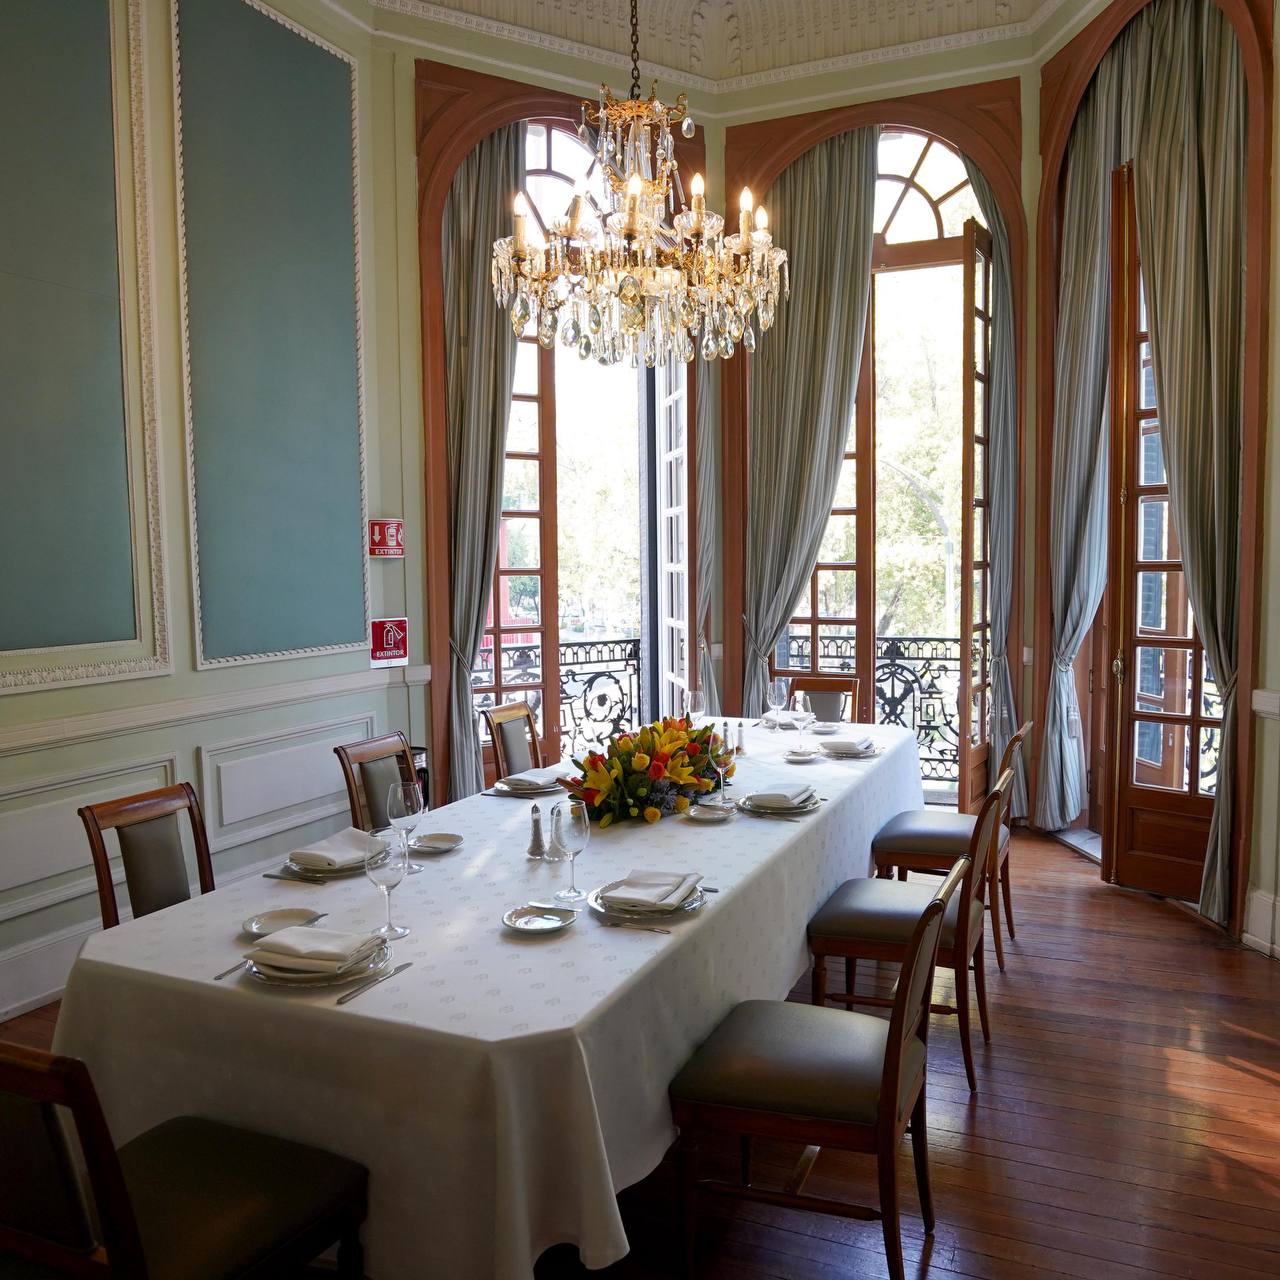
Reforma Hall

Reforma Hall

  • Maximum capacity 12 people (including head seats)
  • Height: 5.00 m
  • Length: 6.40 m
  • Width: 4.20 m

Ideal for private executive meetings and board meetings.
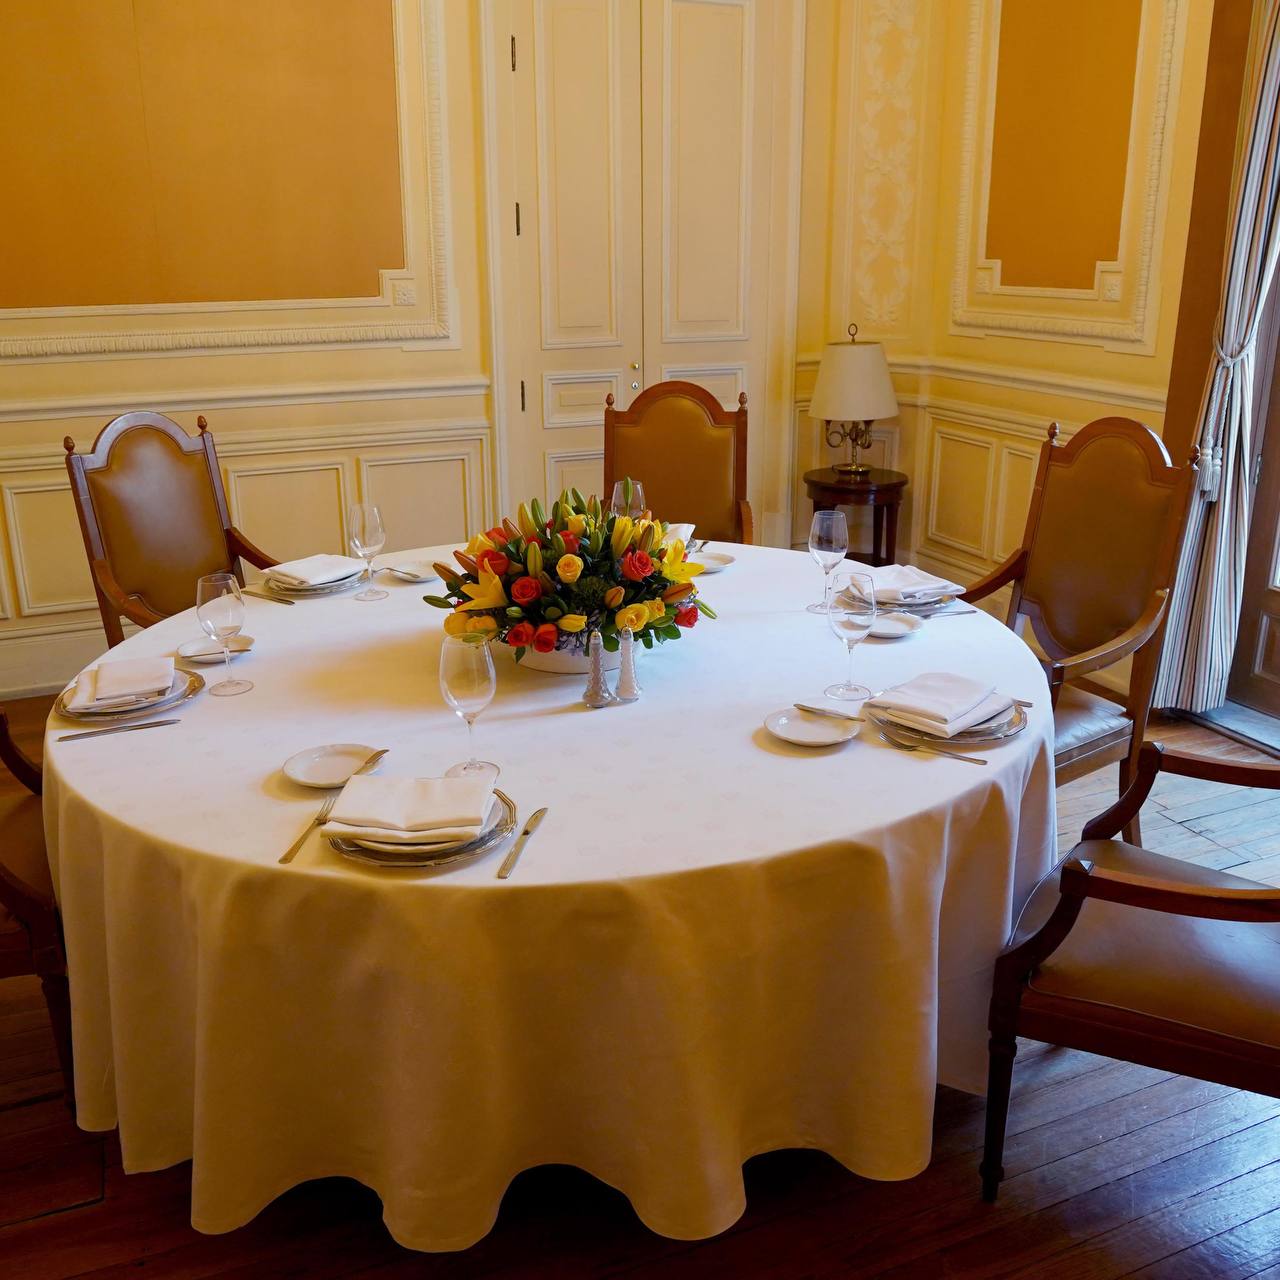
Colonial Hall

Colonial Hall

  • Maximum capacity 10 people
  • Height: 4.85 m
  • Length: 5.10 m
  • Width: 4.20 m

Perfect for corporate breakfasts and intimate meetings.
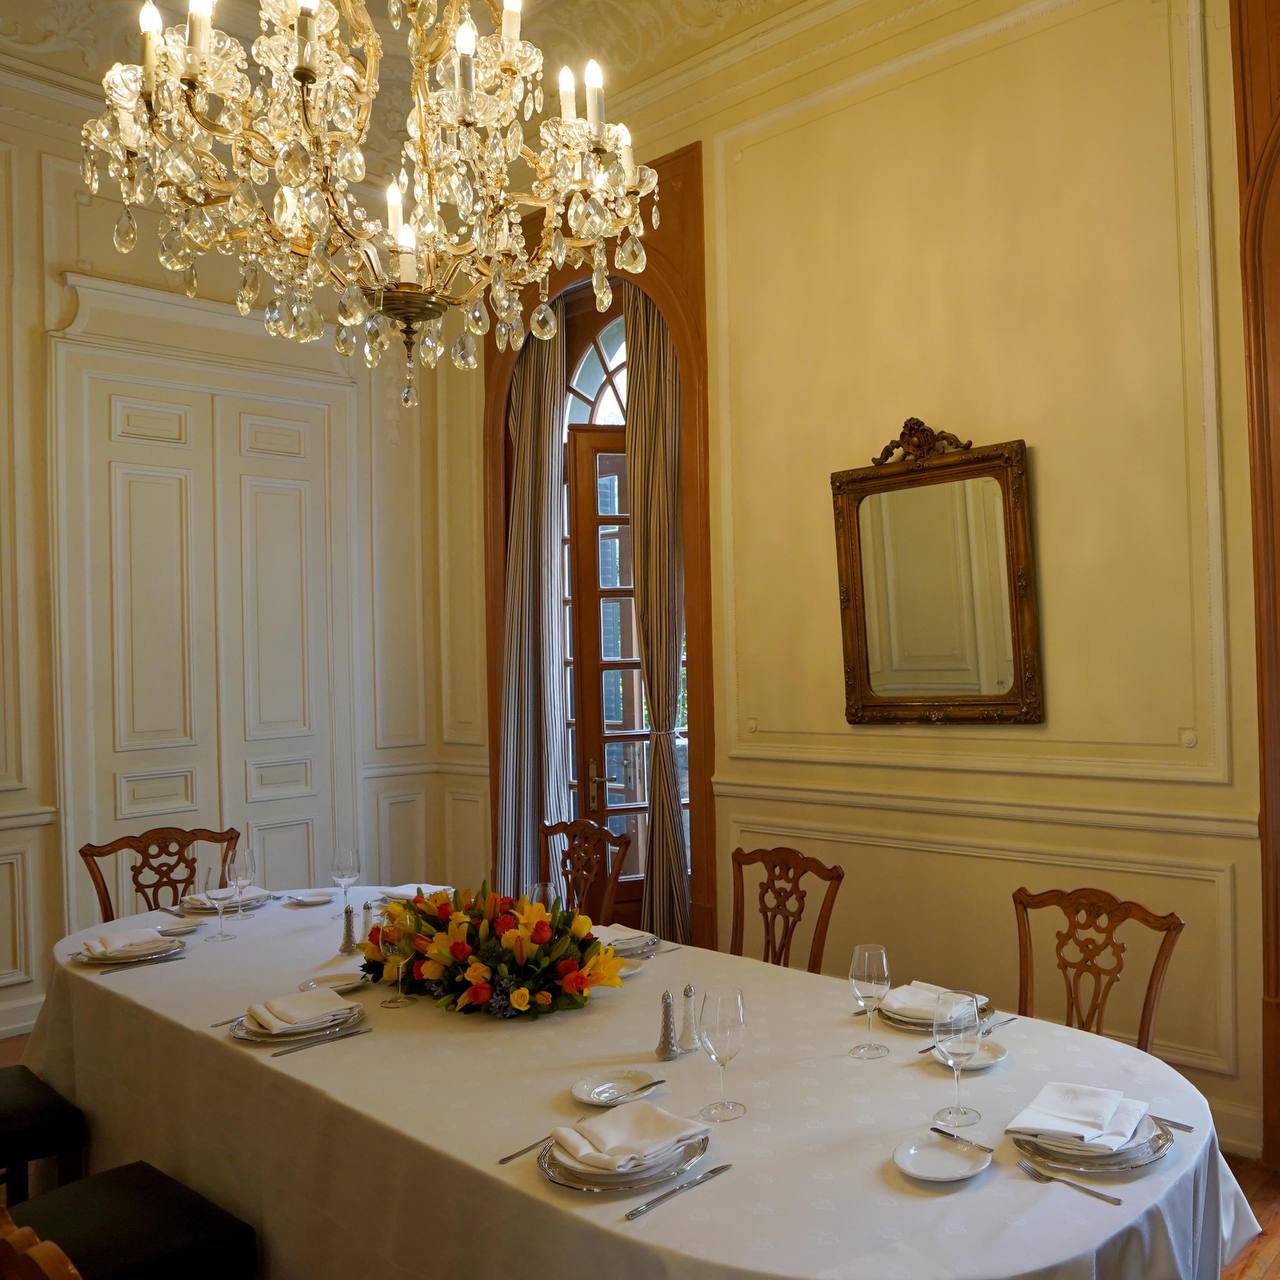
Chippendale Hall

Chippendale Hall

  • Maximum capacity 14 people (including head seats)
  • Height: 4.85 m
  • Length: 7.14 m
  • Width: 4.20 m

Recommended for formal dinners and strategic meetings.
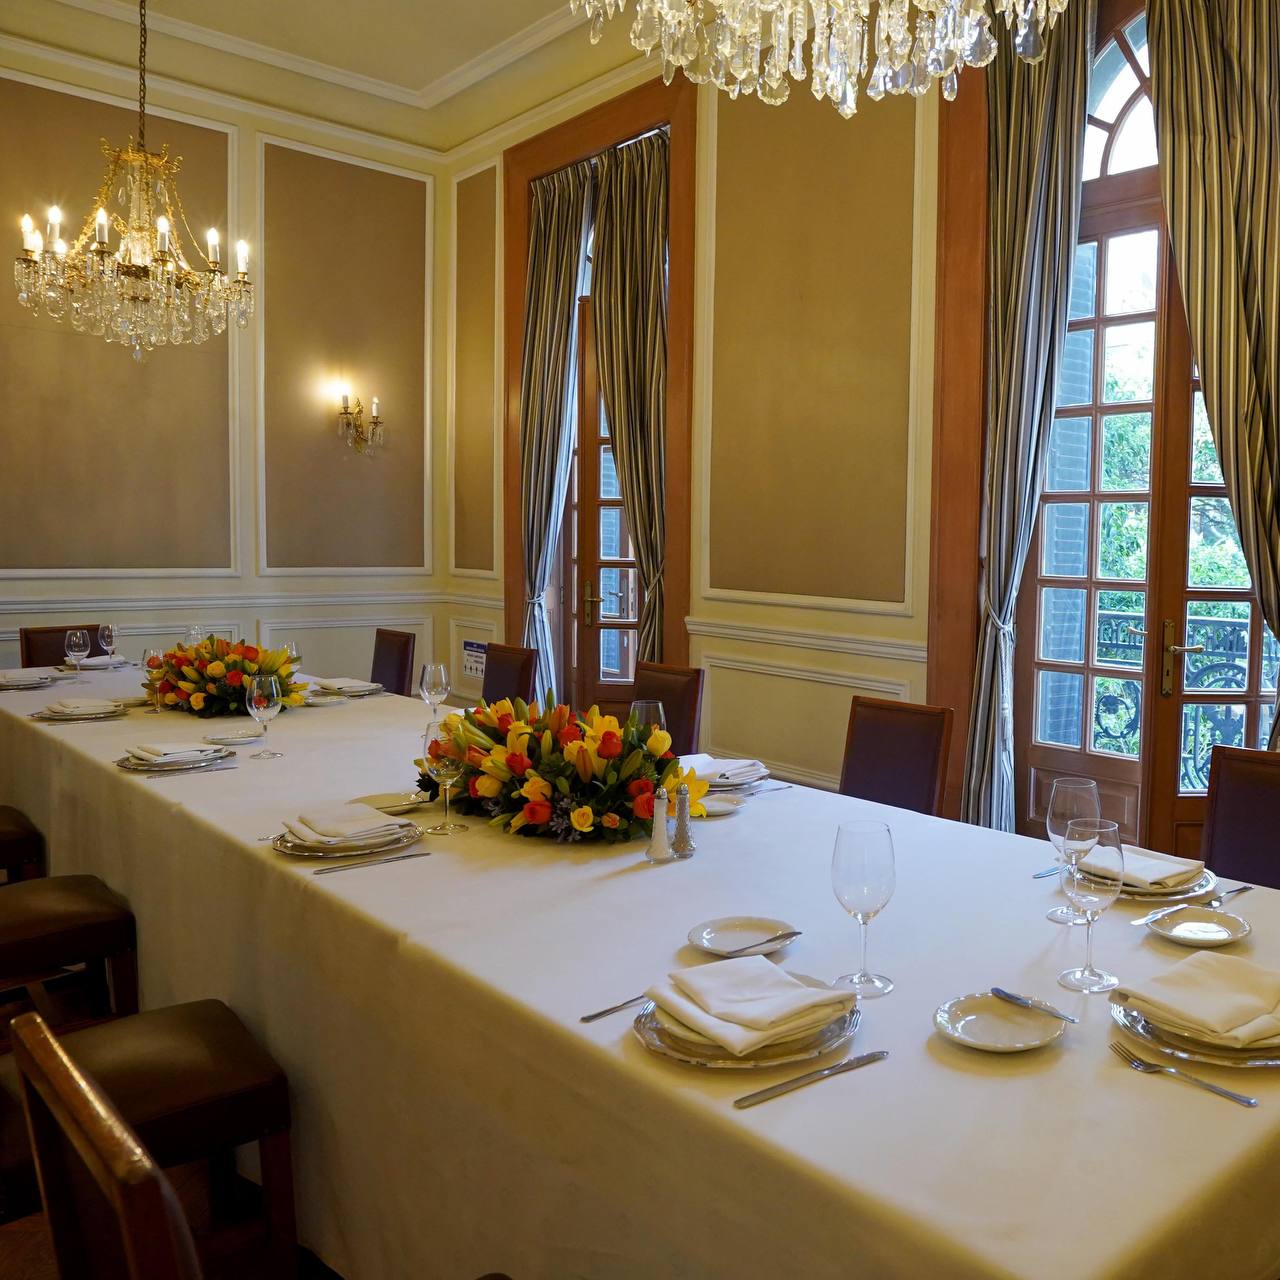
Candiles Hall

Candiles Hall

  • Imperial table: 22 people
  • Round tables: 30 people
  • Height: 4.12 m
  • Length: 7.95 m
  • Width: 4.20 m

Ideal for anniversaries, conferences, and social events.
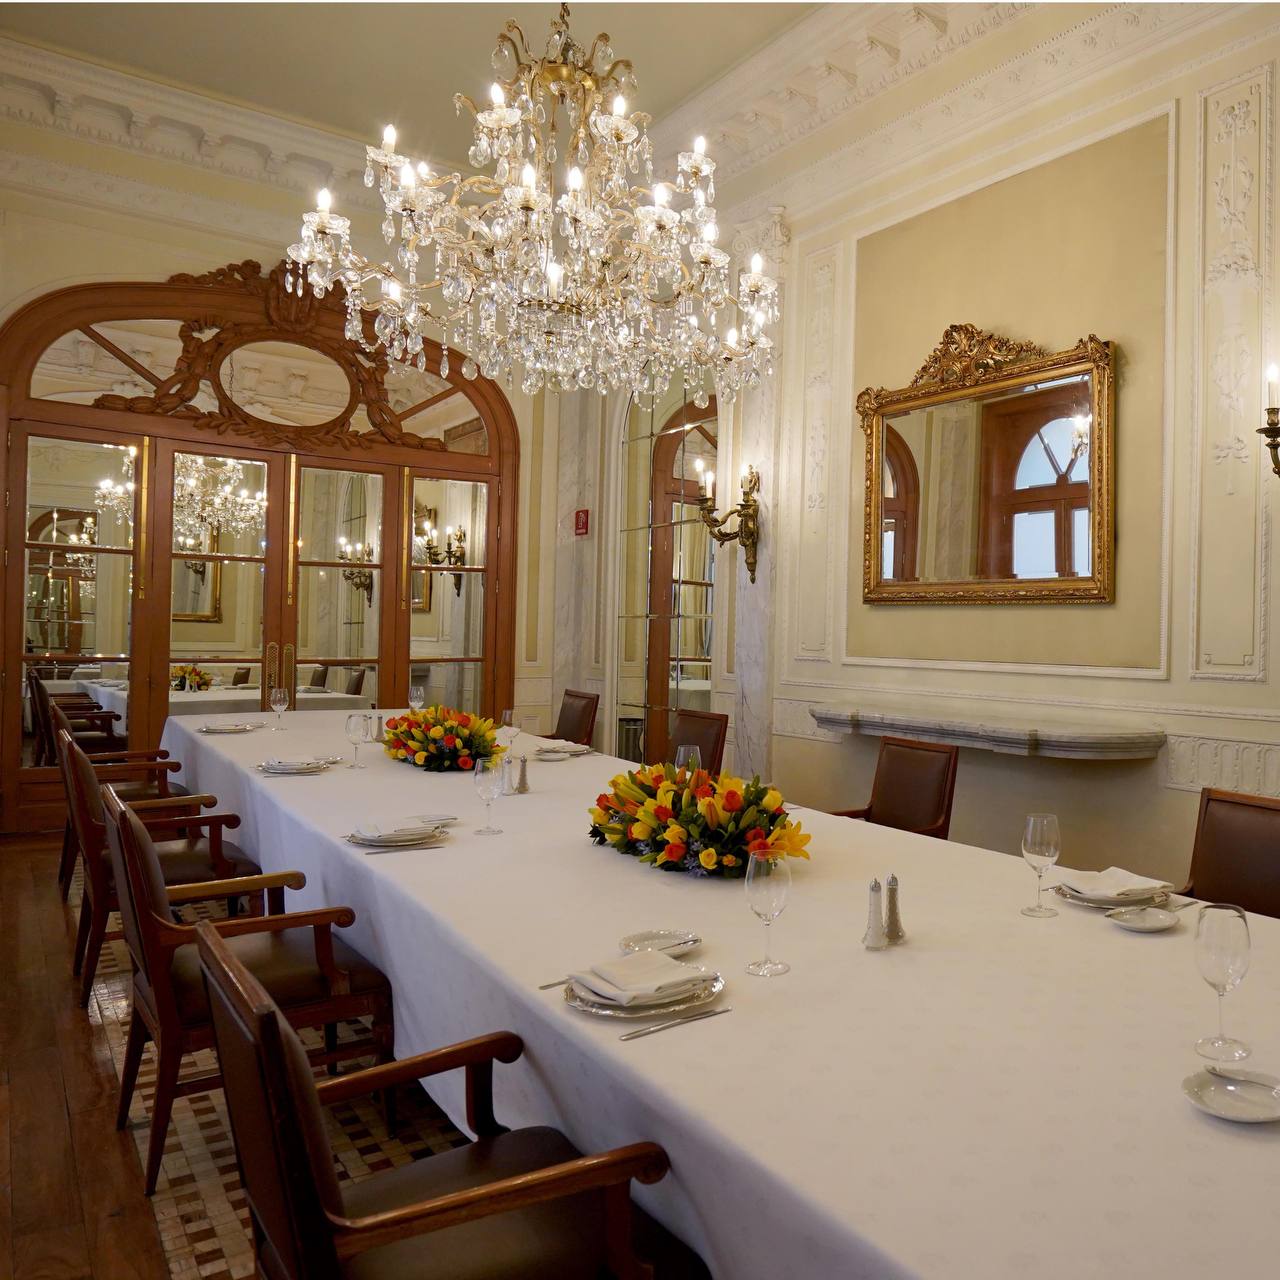
Members’ Historic Hall

Members’ Historic Hall

  • Imperial table: 26 guests
  • Round tables: 32 guests
  • Height: 5.00 m
  • Length: 9.45 m
  • Width: 4.30 m

Perfect for banquets and elegant corporate events.
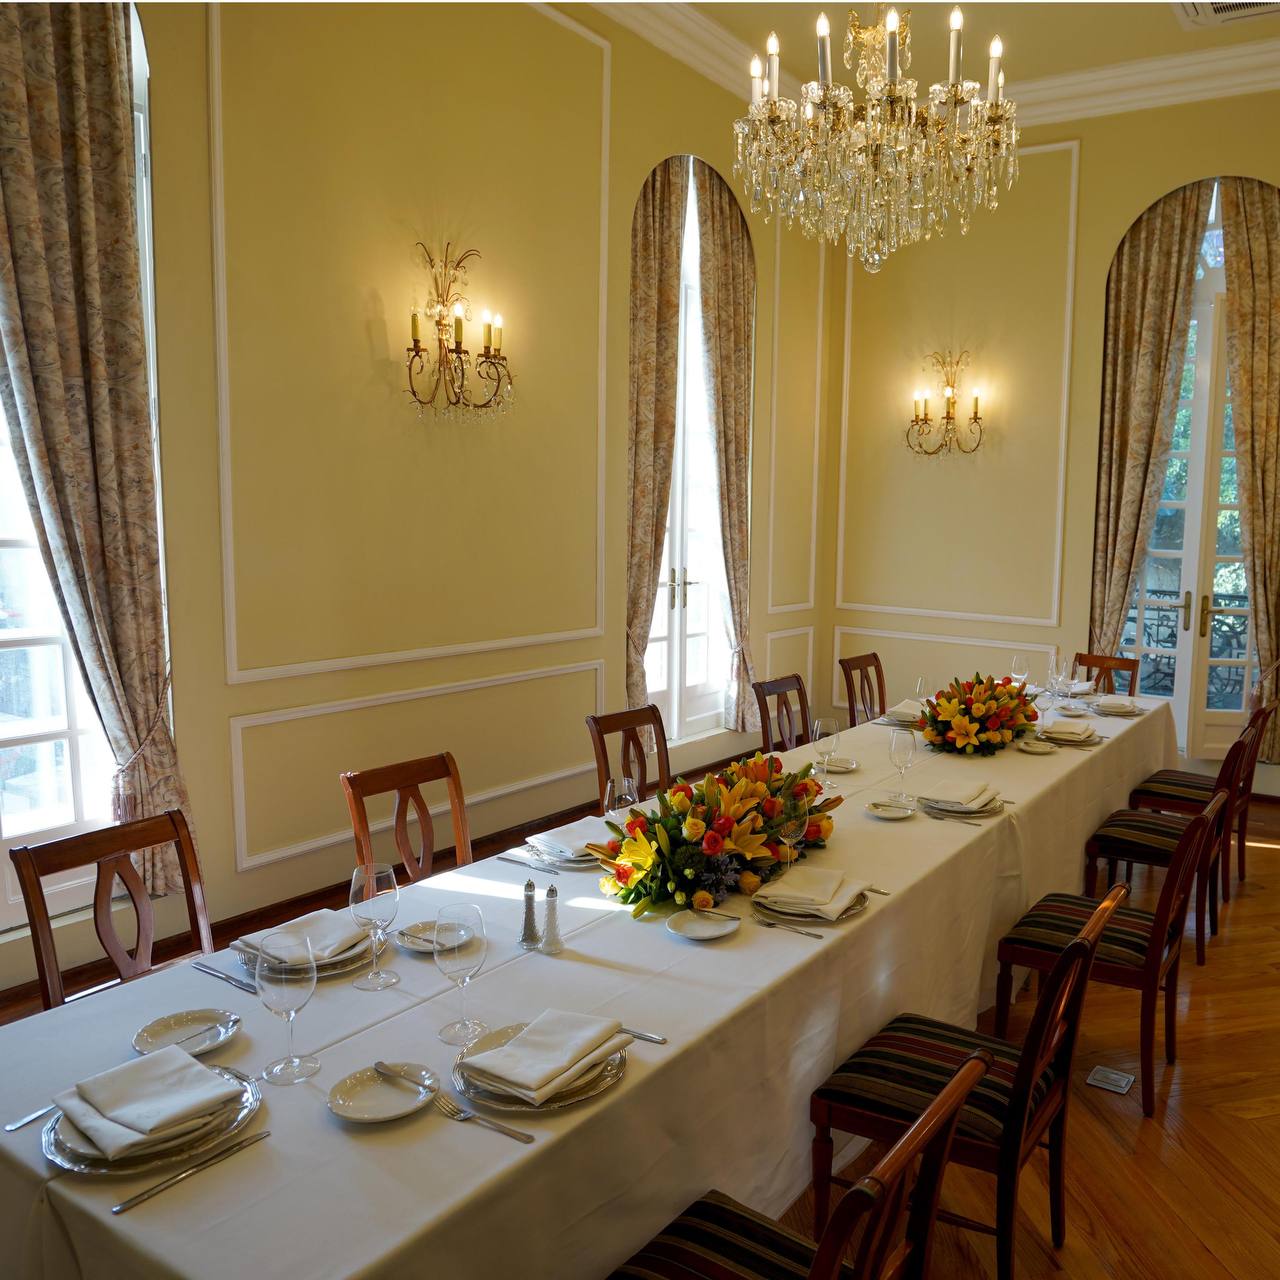
Lucerna Hall

Lucerna Hall

  • Imperial table: 16 guests
  • Round tables: 30 people
  • Length: 7.48 m
  • Width: 4.62 m

Ideal for training sessions and executive meetings.
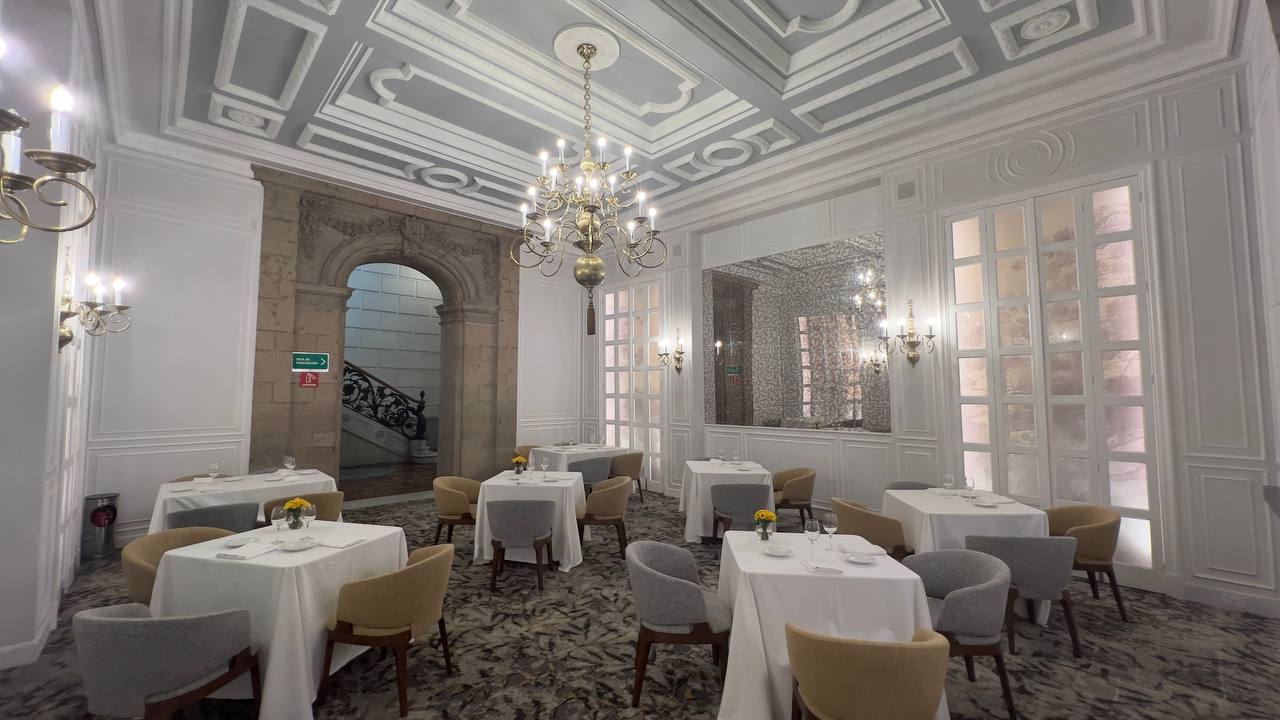
Members’ Main Bar

Members’ Main Bar

  • U-shape: 25 guests
  • Round tables: 50 guests
  • Height: 4.35 m
  • Length: 8.47 m
  • Width: 6.50 m

Perfect for executive cocktails and networking.
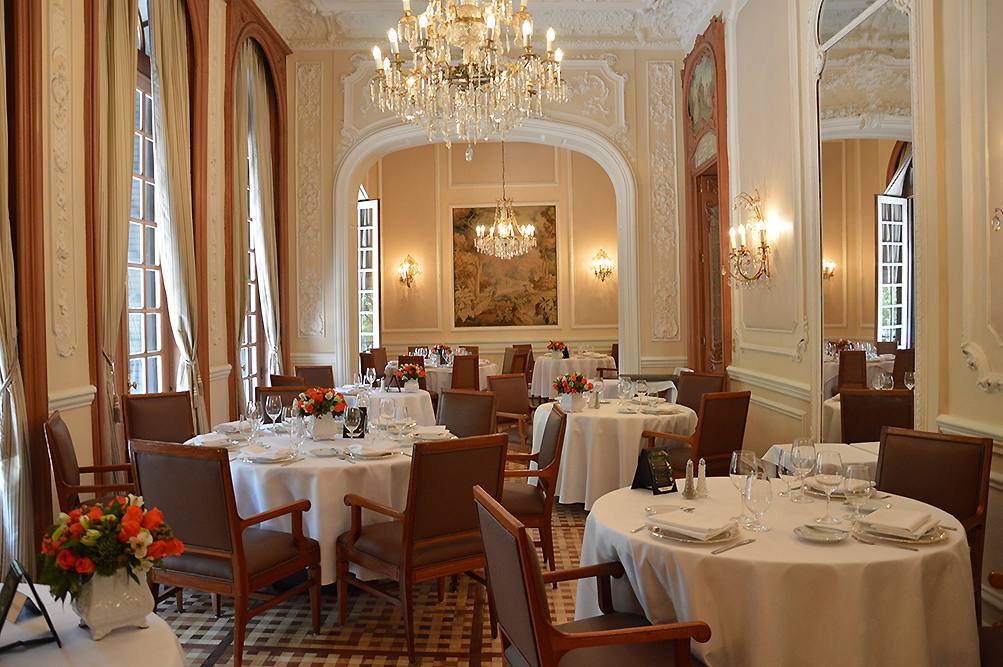
Main Restaurant

Main Restaurant

  • 70 to 150 guests depending on setup
  • Length: 7.15 m
  • Width: 4.80 m

Ideal for weddings, graduations, and large celebrations.
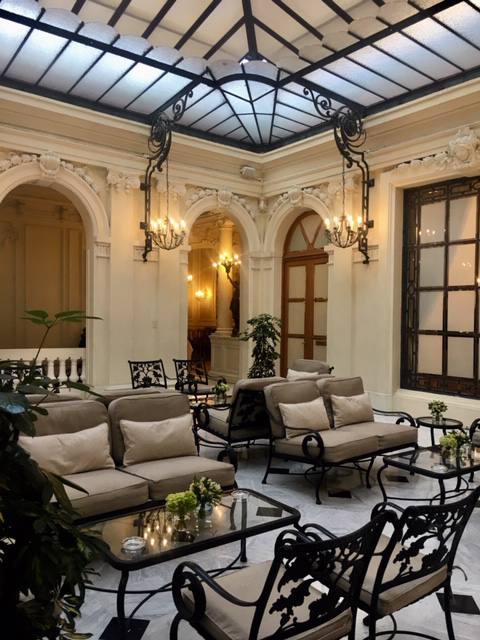
Upper Terrace

Upper Terrace

  • Height: 4.35 m
  • Length: 8.45 m

Perfect for receptions and outdoor events.
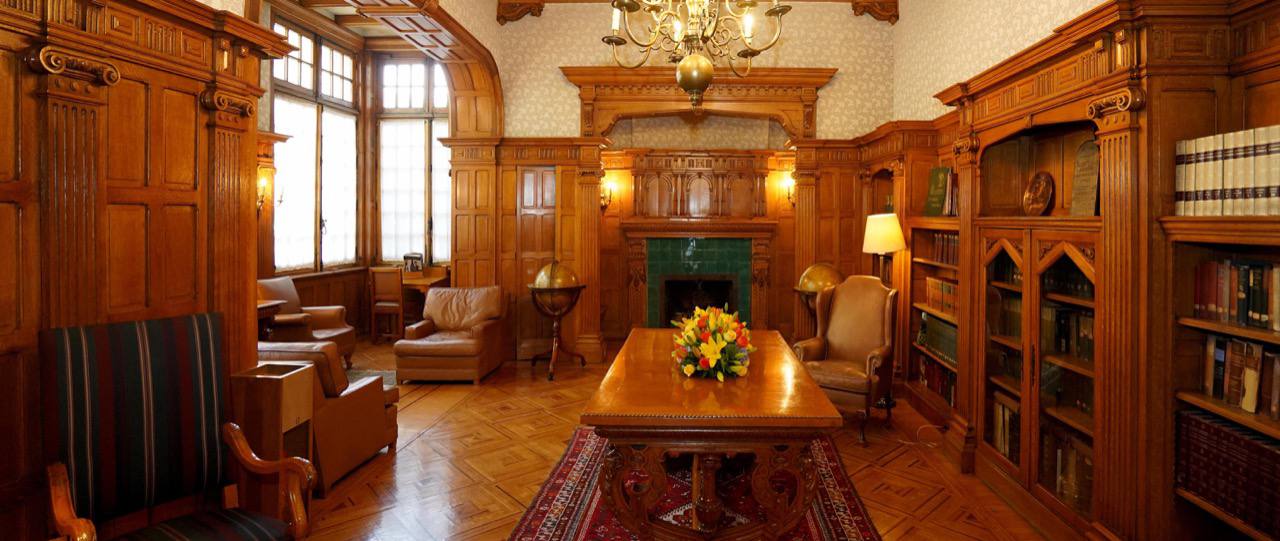
Library

Library